Almost every home project starts with square footage: flooring, tile, paint, carpet, even air conditioner sizing. Getting it right saves money and trips to the store.
Rectangular rooms
Measure the length and width in feet and multiply:
square feet = length × width
Example: 14 ft × 12 ft = 168 sq ft
Measure wall to wall at floor level, and measure twice. Walls aren’t always perfectly square, so if the two widths differ slightly, use the larger figure.
Converting feet and inches
Turn inches into a decimal of a foot by dividing by 12 before multiplying. For example, 12 ft 6 in becomes 12 + 6 ÷ 12 = 12.5 ft. A room of 12 ft 6 in × 10 ft 3 in is 12.5 × 10.25 = 128.1 sq ft.
L-shaped and irregular rooms
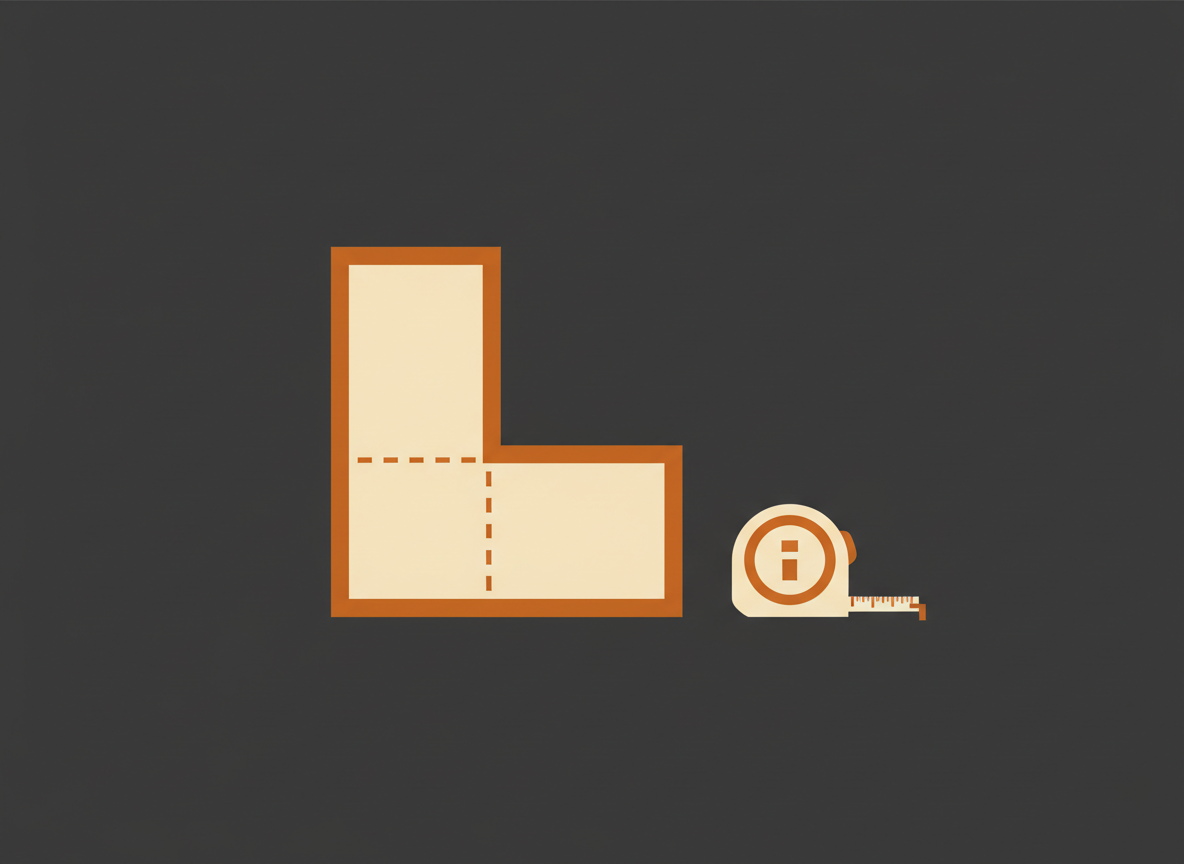
Split the room into rectangles, calculate each one, and add them together. An L-shaped room made of a 12 × 10 ft section and an 8 × 6 ft section is 120 + 48 = 168 sq ft. Sketch the room on paper and write each measurement on the drawing to avoid mistakes.
Triangles and circles
triangle = base × height ÷ 2
circle   = 3.14 × radius × radius   (radius = half the diameter)
These come up with bay windows, angled walls and round patios.
What to subtract
- Flooring and tile: subtract areas covered by fixed cabinets, islands or a tub.
- Walls (for paint): you need wall area, not floor area. See How Much Paint Do I Need?
Add waste before you buy
Materials are cut, and some pieces are lost. Add about 5 to 10% for flooring and straight tile layouts, and around 15% for diagonal patterns. Our calculators include waste for you:
- Tile Calculator
- Paint Calculator
- Concrete Calculator
- BTU Calculator, which uses room size to suggest an air conditioner